What Is a PEB Building? Components, Benefits and Applications
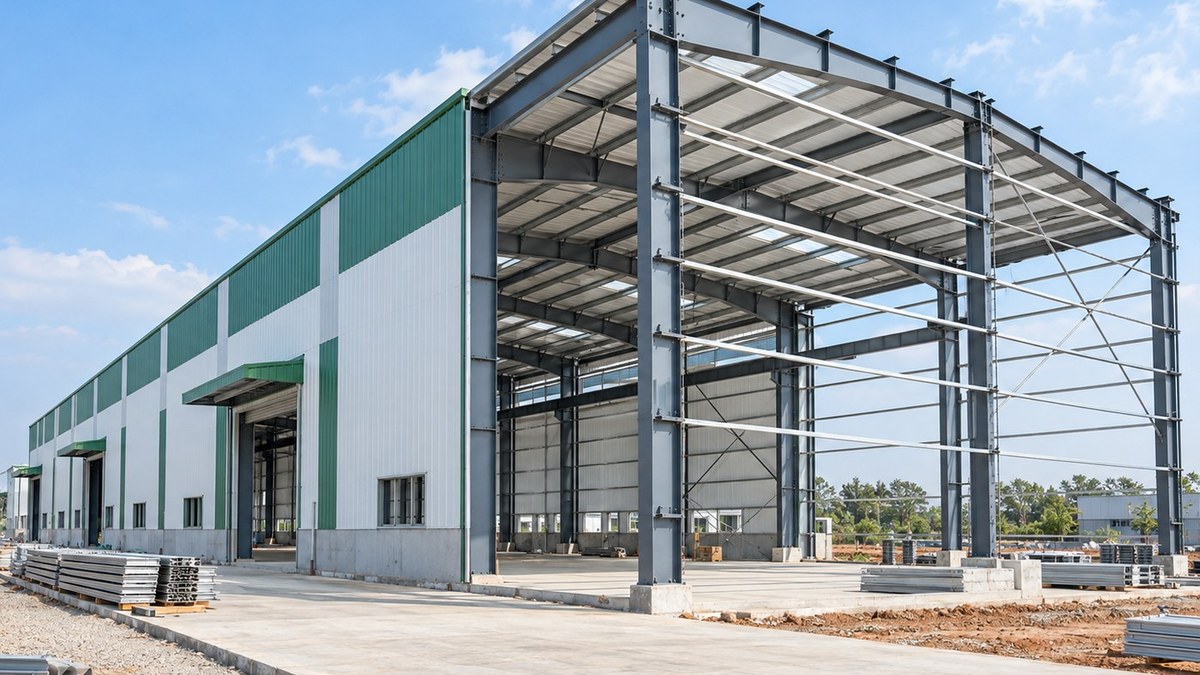
A pre engineered building PEB is a steel structure whose main parts are designed and fabricated in a factory before being taken to the construction site. The columns, rafters and supporting members arrive ready for assembly, so there is far less cutting and welding to manage on-site.
This method is now widely used for factories, warehouses, workshops, logistics centres, aircraft hangars, cold-storage units and commercial buildings. Pre engineered building systems are especially useful for projects that need open floor space, consistent fabrication and a shorter construction schedule.
Choosing the right supplier takes more than comparing prices. Whether you are speaking with a PEB manufacturer in Nashik, PEB manufacturer in Pune, PEB manufacturer in Vapi or PEB manufacturer in Surat, the same basic questions apply: How is the structure designed? Which steel grade will be used? What does the quotation include? And who is responsible for erection and quality checks?
How Does a PEB Building Work?
The process starts with the purpose of the building. A warehouse, for example, may need tall storage space and wide loading bays. A factory could require crane beams, equipment foundations or additional ventilation.
Engineers study these requirements along with the building's dimensions, clear span, height and column spacing. Wind pressure, seismic conditions, equipment loads and possible future expansion are also taken into account.
Once the design is approved, fabrication begins. Steel plates and sections are cut, drilled and welded according to the drawings. The components are then cleaned, coated, marked and packed in the order in which they will be erected.
Foundation work can usually continue at the site while fabrication is underway. After delivery, the primary frame is installed first, followed by secondary members, roofing sheets, wall cladding and accessories.
Main Components of a PEB Building
Primary Framing
The primary frame carries most of the structural load. It normally consists of steel columns and rafters made from welded plates.
These members are often deeper at points where loads are higher and lighter where less strength is needed. That is why many PEB frames have a tapered appearance. The aim is to use steel efficiently while still meeting the structural design.
Secondary Framing
Purlins support the roof sheets, girts support the wall panels, and eave struts run along the junction between the roof and walls. Together, they form the secondary framing.
They are lighter than the columns and rafters, but they are not optional extras. They transfer loads to the main frame and help keep the building stable and correctly aligned.
Roofing and Wall Cladding
The roof and outer walls are usually covered with profiled metal sheets. Some buildings use simple single-skin sheets, while others need insulated panels or sandwich panels to control indoor temperature.
Skylights, ridge ventilators and vapour barriers may also be included. The choice depends on the building's use, local climate, ventilation needs, noise levels, corrosion exposure and fire requirements.
Bracing and Connections
Bracing gives the structure stability against horizontal forces. It is generally installed in the roof and walls, while anchor bolts secure the columns to the foundations.
High-strength bolts connect the main structural members. Each connection should follow the approved drawings. Site changes may look minor, but they can affect how loads are transferred through the frame.
Accessories
Pre engineered building systems can accommodate mezzanine floors, crane beams, canopies, rolling shutters, louvers, walkways, gutters, downpipes and ventilation equipment.
These items should be included in the original brief wherever possible. Adding a crane, heavy mezzanine or large rooftop unit later may require a fresh structural assessment.
Key Benefits of PEB Construction
A properly planned PEB project can offer several practical advantages:
- Faster construction: Factory fabrication and foundation work can happen at the same time.
- Efficient material use: Structural members are sized according to their actual load requirements.
- Consistent quality: Welding, cutting, drilling and coating are easier to monitor inside a fabrication facility.
- Open usable space: Long clear spans reduce the need for internal columns.
- Scope for expansion: End walls or side bays can be planned for future extensions.
- Flexible layouts: Machinery, storage racks, offices and loading areas can be arranged around operational needs.
- Manageable maintenance: Correct coatings, drainage and inspections help limit corrosion and leakage.
These benefits depend on good execution. A pre engineered building PEB can still develop problems if the design is incomplete, the coating is unsuitable or the erection work is poorly supervised.
Common Applications of PEB Buildings
Manufacturing units use PEB structures for production floors, assembly areas, machine shops and maintenance bays. Warehouses value the open spans, useful height and adaptable loading arrangements.
They are also used for farm sheds, equipment shelters, food-processing units, sports halls, showrooms, offices and temporary project facilities. The same basic construction method can support very different uses, provided the design reflects the actual loads and working conditions.
Local conditions matter as well. A PEB manufacturer in Nashik may frequently handle engineering, agricultural and food-processing facilities. A PEB manufacturer in Pune may work more often with automotive suppliers, logistics operators and industrial units.
A PEB manufacturer in Vapi may need to pay closer attention to chemical exposure and corrosion protection. A PEB manufacturer in Surat may face similar questions in projects affected by humidity, industrial emissions or demanding production environments.
What Should Buyers Check Before Ordering?
Ask for a written technical proposal. It should state the design basis, steel grade, plate thickness, welding standards, coating system, roofing material and accessories.
The commercial scope also needs to be clear. Confirm whether the price includes design, fabrication, freight, unloading, erection, roofing, fasteners, gutters and taxes.
Most importantly, give every bidder the same project brief. Include dimensions, site location, intended use, equipment loads, crane details, insulation, openings, fire requirements and expected completion date. Otherwise, the final quotations may appear comparable even when they cover different work.
Frequently Asked Questions
1. What does PEB mean in construction?
PEB stands for pre-engineered building. It is a steel-building system designed and fabricated before being assembled at the construction site.
2. Is a PEB suitable for a factory?
Yes. It can provide the open spans, flexible layout and structural capacity required by many factories and workshops.
3. How long does PEB construction take?
The schedule depends on the building's size, design complexity, approvals, foundations, manufacturing capacity, transport and site readiness.
4. Can a PEB building be expanded later?
Yes, especially when future expansion is considered in the original design. Otherwise, the existing frame must be checked before new bays or loads are added.
5. Are PEB buildings durable?
They can last for many years when the design, steel, coating, erection and maintenance are suitable for the site conditions.
6. How should PEB manufacturers be compared?
Compare equivalent specifications, steel grades, coatings, design standards, project scope, warranties, quality records and erection support—not just the quoted amount.