What Is a Prefabricated Industrial Building? A Complete Guide
A prefabricated industrial building is largely manufactured away from the construction site. Its steel frames, roofing panels, wall sheets, bracing and supporting members are produced in a factory according to approved engineering drawings. The finished components are then transported to the site and assembled.
Because most fabrication happens in a controlled facility, there is less cutting, drilling and welding to manage on-site. This can make the building process quicker and more predictable, provided the foundations and erection work are properly coordinated.
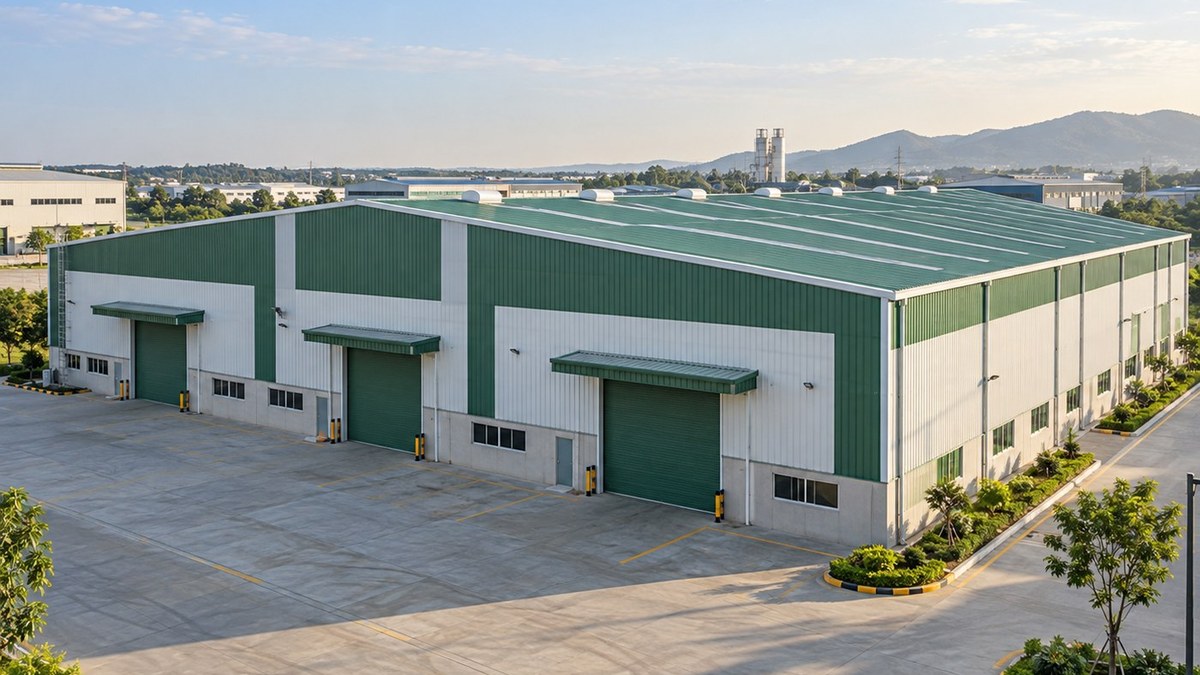
Factories, warehouses, logistics centres, workshops, processing plants and equipment shelters commonly use this construction method. A prefabricated industrial shed is especially practical when a business needs a wide working area, convenient loading access and a shorter construction schedule.
Most prefabricated shed manufacturers handle several stages of the project, from structural design and fabrication to transportation and erection. However, a successful project still depends on sound engineering, suitable materials, accurate foundations and careful installation. Buyers should therefore compare the full technical scope of each proposal instead of making a decision based only on the lowest price.
How Is a Prefabricated Industrial Building Made?
Every project begins with a detailed brief. Before preparing the design, engineers need to understand what will happen inside the building. A warehouse, for example, will have different requirements from a manufacturing unit with overhead cranes and heavy machinery.
The design team considers the building's length, width, clear span, height and column spacing. It must also account for equipment loads, crane capacity, roof loads, local wind conditions, seismic requirements and possible future expansion.
Once the structural drawings are approved, factory production begins. Steel members are cut, drilled and welded to the required dimensions. They are then cleaned and given an appropriate protective coating before being marked and packed for delivery.
Meanwhile, foundation work can usually continue at the project site. When the components arrive, the installation team erects the columns and rafters first. Secondary members, bracing, roofing sheets, wall cladding and accessories are installed in a planned sequence.
Main Components of a Prefabricated Industrial Building
Primary Structural Frame
The primary frame forms the main skeleton of the building. It generally consists of steel columns and rafters connected with structural bolts.
These sections are often tapered rather than having the same depth throughout. More steel is provided at points where structural forces are higher, while lighter sections may be used where the demand is lower. This helps achieve the required strength without adding unnecessary weight.
Secondary Members
Purlins support the roofing sheets, while girts support the external wall panels. Eave struts are placed along the point where the roof meets the walls.
These components may look less substantial than the primary frame, but they serve an essential purpose. They transfer loads back to the main structure, support the building envelope and help maintain alignment.
Roofing and Wall Panels
Profiled metal sheets are commonly used for roofs and exterior walls. The exact system depends on how the building will be used.
A simple storage facility may only need single-skin metal sheets. A temperature-sensitive manufacturing or processing unit may require insulation, vapour barriers or sandwich panels. Skylights can be added for natural light, while ridge ventilators and louvers can improve airflow.
Local temperature, rainfall, humidity, corrosion exposure, fire requirements and indoor working conditions should all influence the final specification.
Bracing and Connections
Roof and wall bracing help the building withstand horizontal forces caused by wind and other external loads. Anchor bolts secure the columns to the foundations, while structural fasteners connect different sections of the frame.
Every connection should match the approved engineering drawings. If a change becomes necessary during erection, it should be checked by the structural engineer. An apparently minor site modification can affect how forces travel through the building.
Doors, Drainage and Other Accessories
A prefabricated industrial building can accommodate much more than a steel frame and metal sheets. Depending on the project, it may include:
- Mezzanine floors and access staircases
- Crane beams and equipment platforms
- Rolling shutters and personnel doors
- Canopies, walkways and loading-bay covers
- Louvers and ventilation systems
- Skylights and ridge ventilators
- Gutters and rainwater downpipes
Heavy equipment and accessories should be identified during the initial design stage. Adding them later without checking their weight and position can place unexpected stress on the structure.
Practical Benefits of Prefabricated Construction
A carefully designed prefabricated industrial shed can offer several advantages:
- Shorter construction schedules: Factory production can proceed while foundation work is underway.
- More consistent fabrication: Cutting, drilling, welding and coating are easier to monitor in a controlled facility.
- Efficient use of steel: Structural members are designed according to the loads they need to carry.
- Open working areas: Long clear spans reduce the number of internal columns.
- Flexible layouts: Machinery, storage racks and loading areas can be arranged around actual operations.
- Scope for future expansion: End walls or side bays can be designed with later additions in mind.
- Less on-site fabrication: This may reduce congestion, noise and material handling at the project location.
These benefits are not automatic. Poor detailing or careless erection can still lead to water leakage, corrosion, loose connections, misalignment or unwanted vibration. The quality of design and installation matters just as much as the construction method itself.
Where Are Prefabricated Industrial Buildings Used?
Manufacturing businesses use these structures for production halls, assembly lines, machine shops and maintenance facilities. Warehousing and logistics companies value them for their usable height, wide spans and flexible loading arrangements.
A prefabricated industrial building may also be used for agricultural storage, food-processing areas, equipment shelters, cold-storage facilities, automobile showrooms, sports halls, distribution centres and temporary project offices.
Buildings that look similar from outside may have very different technical requirements. A basic storage shed does not need the same insulation, ventilation, drainage, hygiene controls or fire protection as a temperature-controlled processing unit. The specification must reflect the building's actual use.
How to Compare Prefabricated Shed Manufacturers
Begin with the technical proposal rather than the final quotation. It should clearly mention the design standards, structural system, steel grade, member thickness, welding requirements, protective coating, roofing system and included accessories.
Ask whether material certificates, welding records and quality-control documents will be provided. These records make it easier to verify that the supplied building matches the agreed specifications.
The commercial scope should also be examined carefully. Confirm whether the quotation includes:
- Structural design and drawings
- Steel fabrication and protective coating
- Transportation and unloading
- Site erection and lifting equipment
- Roofing, cladding and fasteners
- Gutters, downpipes and other accessories
- Taxes and other project-related charges
Give all shortlisted prefabricated shed manufacturers the same project brief. Include the site location, dimensions, intended use, equipment loads, crane details, insulation requirements, openings, fire provisions and expected completion date. When every supplier works from the same information, the proposals are much easier to compare fairly.
Frequently Asked Questions
1. What is a prefabricated industrial building?
It is a building made from structural components manufactured in a factory and assembled at the project site according to an approved design.
2. How does prefabricated construction differ from conventional construction?
A larger portion of the cutting, drilling, welding and component preparation takes place in a factory, reducing the amount of fabrication required on-site.
3. Is a prefabricated industrial shed suitable for a factory?
Yes. A prefabricated industrial shed can provide wide spans, flexible layouts and sufficient space for machinery, storage and material movement.
4. How long does construction usually take?
The schedule depends on the building's size, complexity, approvals, foundation work, manufacturing capacity, transportation arrangements and site readiness.
5. Can the building be expanded later?
Yes. Expansion is usually easier when additional bays or extensions are considered during the original structural design.
6. What should buyers check before choosing a manufacturer?
Compare the proposed structural design, steel grade, coatings, roofing materials, scope of work, quality documents, warranty, erection support and relevant project experience. Price should be considered only after confirming that the technical proposals are comparable.